


Описание

Feature:
1. Matrix metal properties:
For the magnetic method, the magnetic properties and surface roughness of the base metal of the standard film should be similar to the magnetic and surface roughness of the matrix metal.
For eddy current method, the electrical properties of the base metal of standard film should be similar to the electrical properties of the substrate metal.
2. Thickness of matrix metal:
Check whether the thickness of the base metal exceeds the critical thickness. If not, it can be calibrated by the description method in the precautions.
3. Edge effect:
Measurements should not be carried out near the point of mutation near the specimen, such as edge, hole and inner corner.
4. Curvature:
It should not be measured on the curved surface of the specimen.
5. Number of readings:
Usually, because each reading of the instrument is not exactly the same, several readings must be taken in each measurement area. The local difference in the thickness of the overlay also requires repeated measurements in any given area.
6. Surface cleanliness:
Before testing, remove any adhesion material on the surface, such as dust, grease and corrosion products, but do not remove any covering material.
Specification:
Object of investigation: thickness of non-metallic coating on the surface of metal substrate (metal paint is not measured)
Detection capability: non-metallic coating on 0~1.25mm metal surface
Measurement accuracy: 2%RDG +/- 0.02mm (2%RDG +/- 1mil) (only steel and aluminum).
Power supply: 3V 1xCR2032 button battery(Not included)
Working current: Less than 10mA
Automatic shutdown time: leaving the tested object, no operation for 1 minutes.
Minimum diameter of matrix: 10mm
Critical thickness of matrix: 0.5mm
Display resolution: 0.02mm/1mil
Working environment temperature: -5℃~+40℃
Working environment humidity: 5%~95%RH non condensation
Storage environment: -20~60°C,Less than 85% RH(Battery not included)
Size: approx.80mm x 42mm x 20mm/3.14x1.65x0.78''
Color: gray
Material: ABS
Weight: approx.103g
Note:
Press the detector on the to-be-tested surface.
The thickness of coatings on metal surface will be displayed on the LCD screen.
Remove from the to-be-tested surface quickly.
The measurement value will be held on the LCD screen
Included:
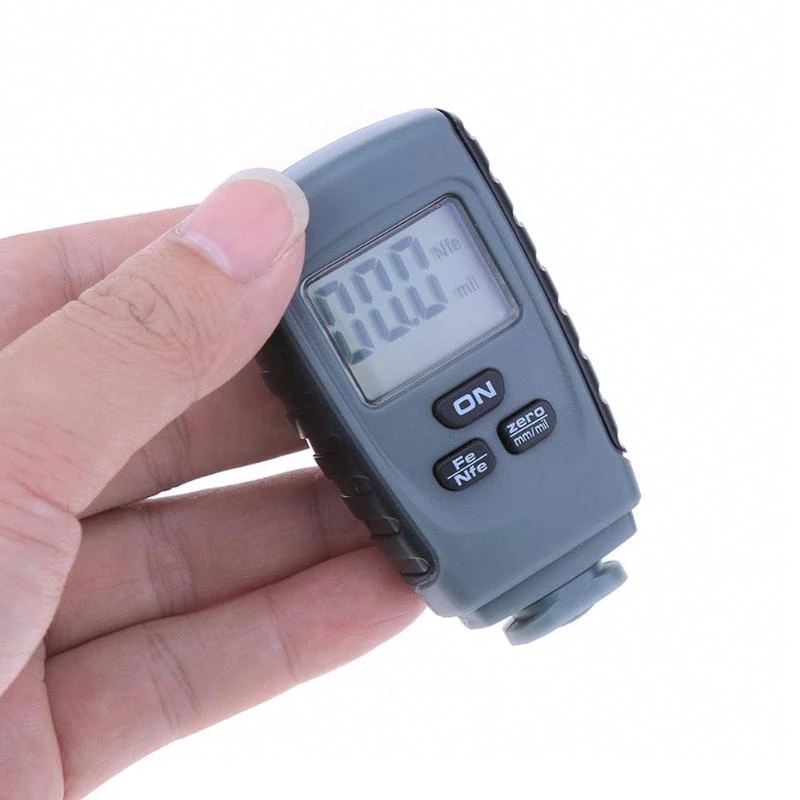
1 x Coating thickness gauge
6 x Calibration Coating films
1 x Aluminum Base
1 x Iron Base
1 x English User Manual
Only the above package content, other products are not included.
Note: Light shooting and different displays may cause the color of the item in the picture a little different from the real thing. The measurement allowed error is +/- 1-3cm.
1. Matrix metal properties:
For the magnetic method, the magnetic properties and surface roughness of the base metal of the standard film should be similar to the magnetic and surface roughness of the matrix metal.
For eddy current method, the electrical properties of the base metal of standard film should be similar to the electrical properties of the substrate metal.
2. Thickness of matrix metal:
Check whether the thickness of the base metal exceeds the critical thickness. If not, it can be calibrated by the description method in the precautions.
3. Edge effect:
Measurements should not be carried out near the point of mutation near the specimen, such as edge, hole and inner corner.
4. Curvature:
It should not be measured on the curved surface of the specimen.
5. Number of readings:
Usually, because each reading of the instrument is not exactly the same, several readings must be taken in each measurement area. The local difference in the thickness of the overlay also requires repeated measurements in any given area.
6. Surface cleanliness:
Before testing, remove any adhesion material on the surface, such as dust, grease and corrosion products, but do not remove any covering material.
Specification:
Object of investigation: thickness of non-metallic coating on the surface of metal substrate (metal paint is not measured)
Detection capability: non-metallic coating on 0~1.25mm metal surface
Measurement accuracy: 2%RDG +/- 0.02mm (2%RDG +/- 1mil) (only steel and aluminum).
Power supply: 3V 1xCR2032 button battery(Not included)
Working current: Less than 10mA
Automatic shutdown time: leaving the tested object, no operation for 1 minutes.
Minimum diameter of matrix: 10mm
Critical thickness of matrix: 0.5mm
Display resolution: 0.02mm/1mil
Working environment temperature: -5℃~+40℃
Working environment humidity: 5%~95%RH non condensation
Storage environment: -20~60°C,Less than 85% RH(Battery not included)
Size: approx.80mm x 42mm x 20mm/3.14x1.65x0.78''
Color: gray
Material: ABS
Weight: approx.103g
Note:
Press the detector on the to-be-tested surface.
The thickness of coatings on metal surface will be displayed on the LCD screen.
Remove from the to-be-tested surface quickly.
The measurement value will be held on the LCD screen
Included:
1 x Coating thickness gauge
6 x Calibration Coating films
1 x Aluminum Base
1 x Iron Base
1 x English User Manual
Only the above package content, other products are not included.
Note: Light shooting and different displays may cause the color of the item in the picture a little different from the real thing. The measurement allowed error is +/- 1-3cm.

|




ВсеТовар мы можем отгрузить в течение 5-8 рабочих дней, обычно мыВ зависимости от времени заказа клиента для упаковки и отгрузки, мы должныВнимательно проверьте качество товара перед отправкой, поэтому ВозьмитеВремени, чтобы справиться с этим. Время доставки: Из-заК факторам форс-мажорных обстоятельств: ураганы, дождевые штормы влияют на полеты. ВедущийДля того чтобы логистика задержки. Мы честные продавцы, не дадим вам страдатьПотери. Пожалуйста, дайте логистической компании немного времени на обработку, мыПодождите, пока посылка дойдет до вашей стороны. Если ваша информация о логистике поступает в местное почтовое отделение: В том случае, еслиМестное почтовое отделение не свяжется с вами, пожалуйста, свяжитесь с вашимМестное почтовое отделение как можно скорее, чтобы получить посылка. В противном случаеСверхурочное получение посылок, местное почтовое отделение вернет вамПосылка, ответственность за себя. Время защиты заканчивается: В тех случаях, когдаМы закончили время отгрузки, если срок защиты продуктаНа исходе, пожалуйста, увеличьте срок защиты продукта самостоятельно илиСвяжитесь с нами, пожалуйста, не открывайте спор напрямую. Ввозные таможенные пошлины: НалогиИ сборы не включены в стоимость товара или стоимость доставки.Ответственность за эти расходы несет покупатель. Ввозные пошлины, налоги иРасходы не включены в стоимость товара или стоимость доставки. ЭтиРасходы оплачиваются покупателем

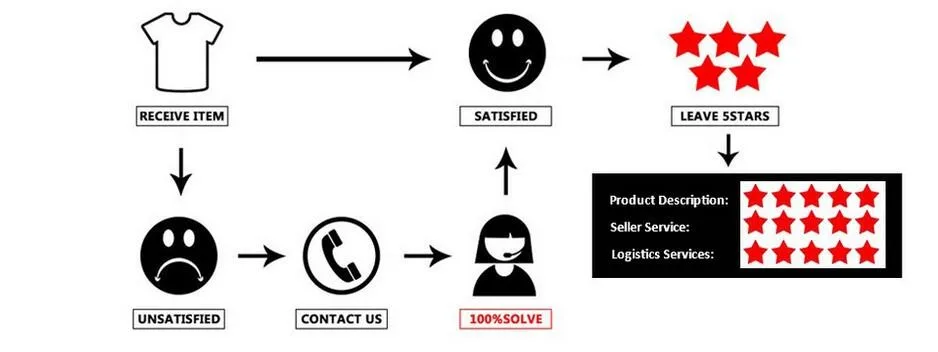


Если товар поврежден, мы должны связаться в течение 24 часов с момента получения.
Если данный товар находится в вашем распоряжении более 7 дней, он считается пользованным товаром, и мы не производим возврат или замену. В том случае, еслиВы не удовлетворены полученным товаром (неправильный, поврежденный,Дефект, или товар не соответствует описанию), пожалуйста, верните его в течение 7 дней дляЗамена или возврат денег.Для любогоЛичные причины (выбрать не нравится или мне не нужен этот продуктБольше), возврат расходы по доставке будет нести ответственность покупателя. МыНе принимаются какие-либо предметы с запахами (духи. Дым, и т. Д.)
ВсеВозвращенные товары должны быть в оригинальной упаковке, и вы должны предоставитьНам с номером отслеживания доставки, конкретной причиной возврата,И ваш заказ ID.Характеристики
- Бренд
- Linshang
- Подсветка
- Нет
- Номер модели
- Precise Thickness Gauge Meter
Сопутствующие товары


